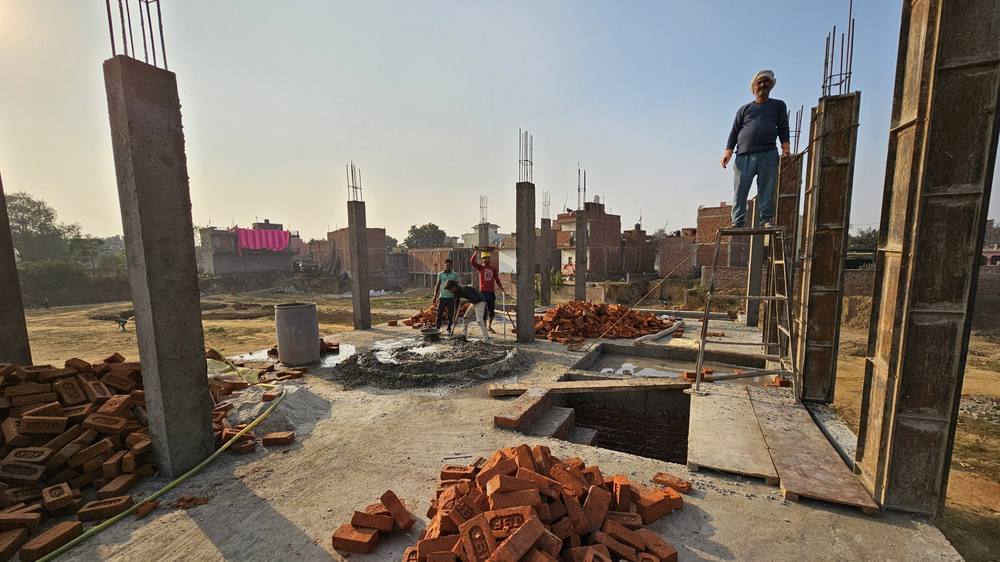
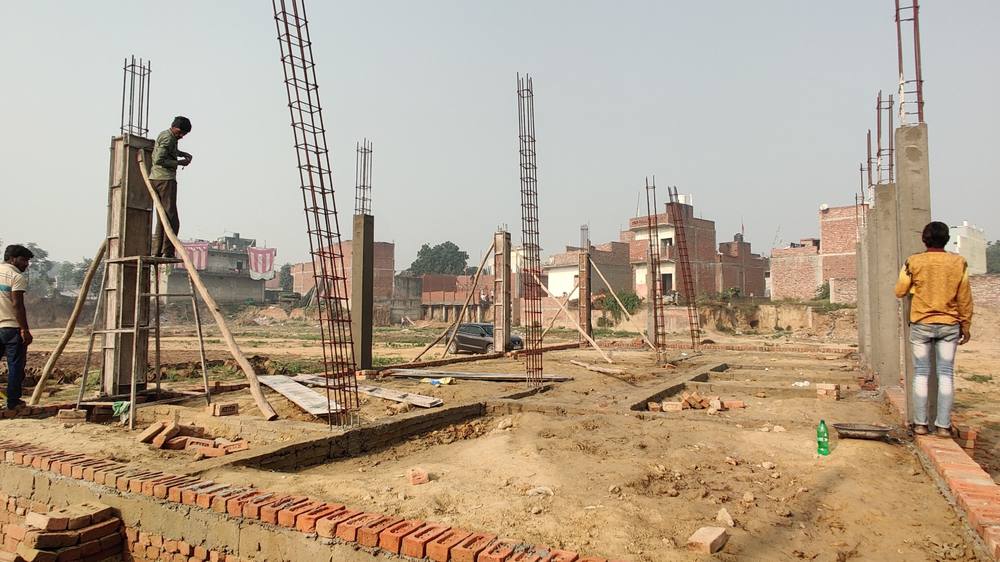
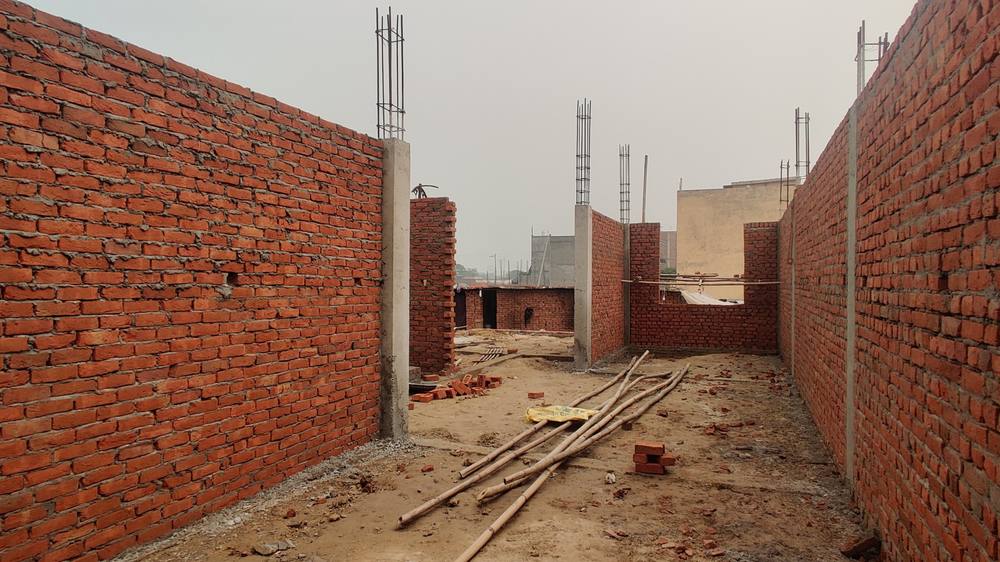
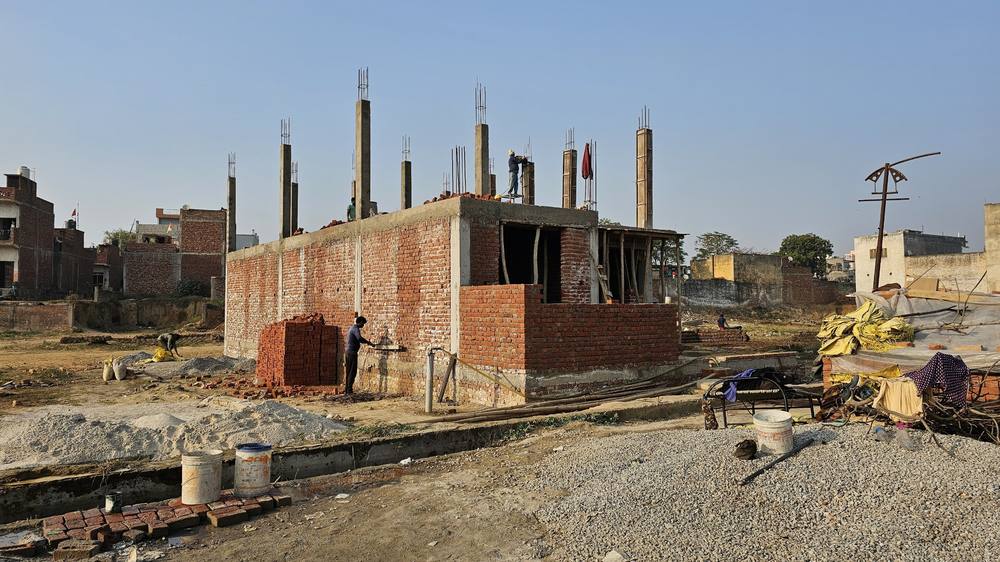
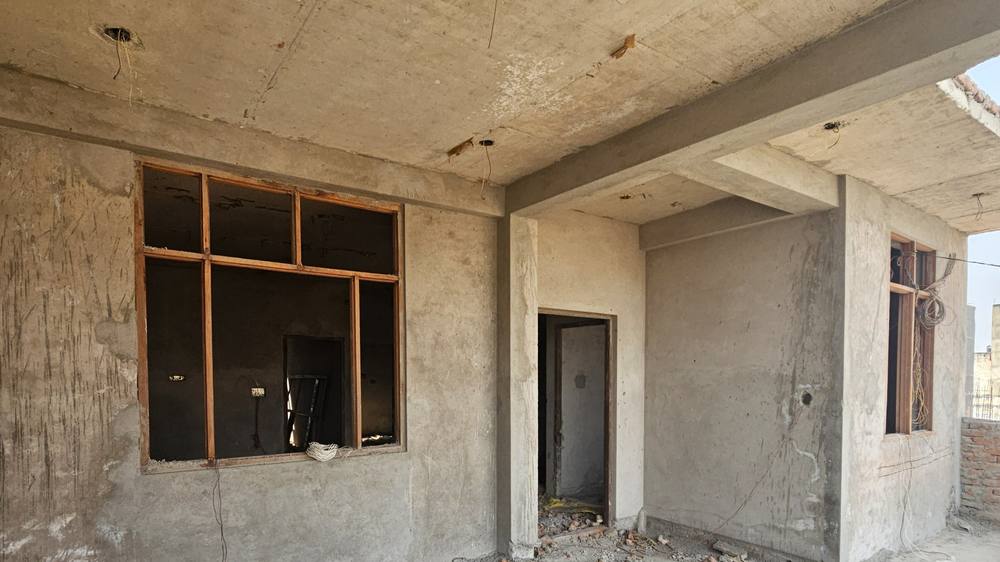
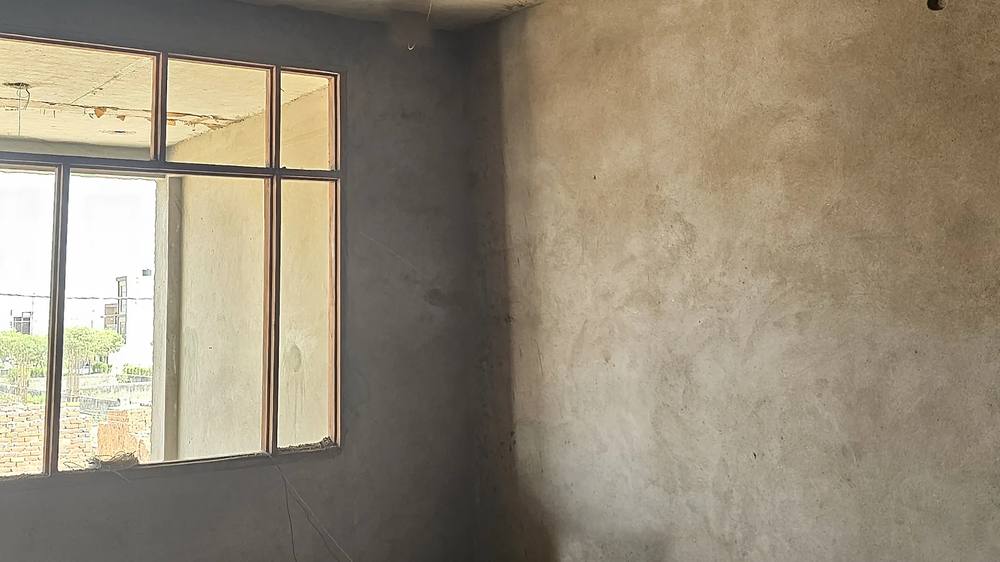
This house was built to the Structure package — the shell and nothing else. Foundation, columns, slabs, staircase, brickwork and plaster. No flooring, no fittings, no paint. The owner wanted the structure put up properly by an engineer and the finishing done later, on his own schedule and largely with his own choices.
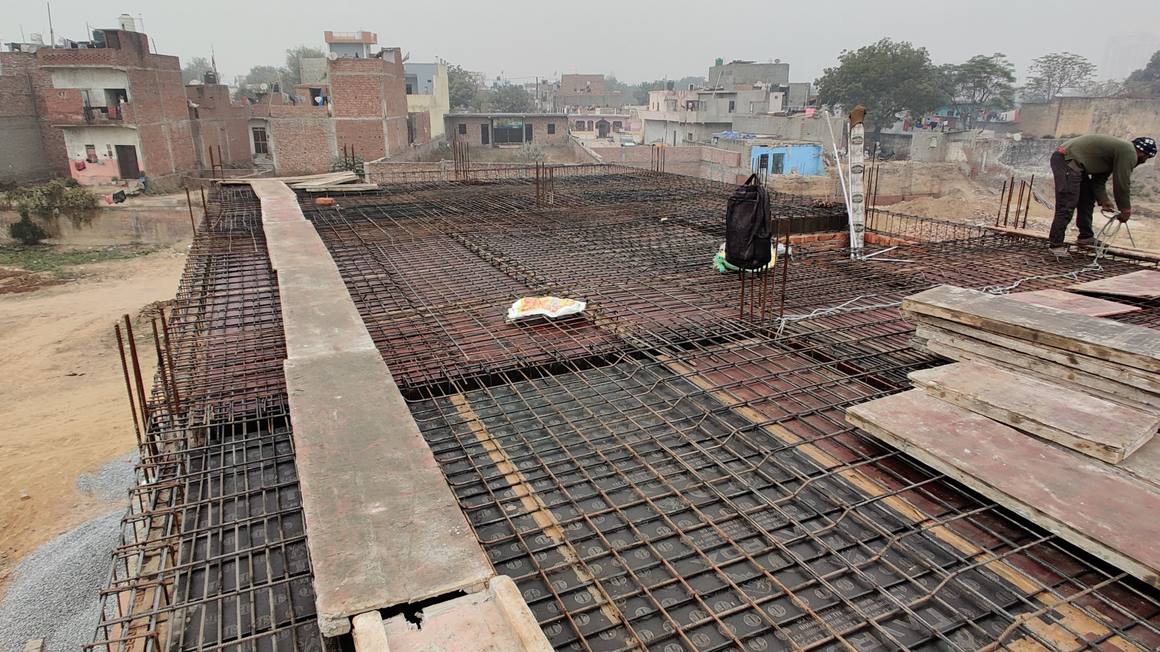
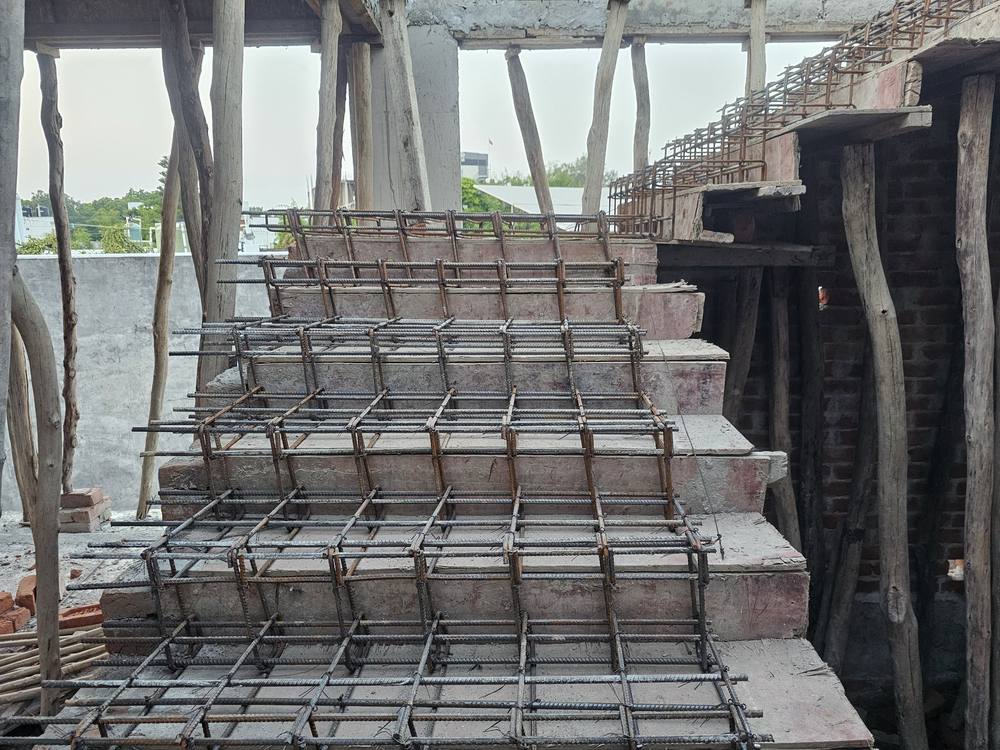
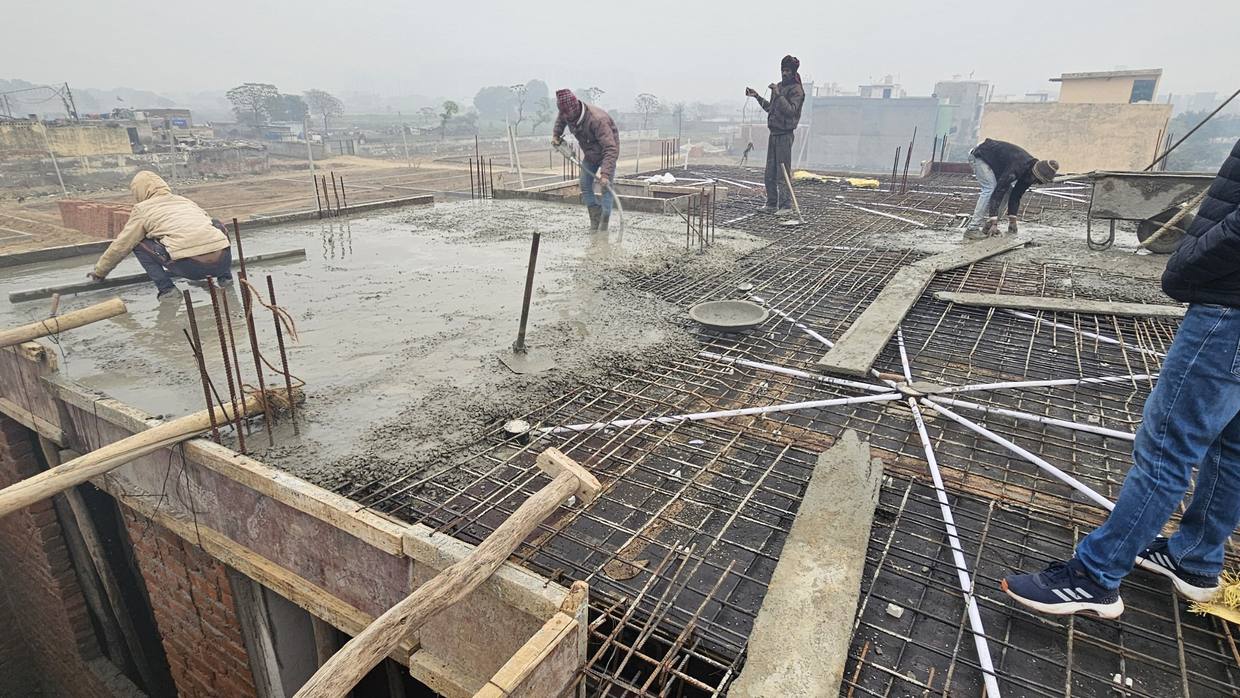
That decision is more common than the market admits, and it changes what the photographs below are. On a finished house you are shown the façade and the kitchen. Here there is no kitchen to show. What there is, is every stage that decides whether the house stands straight in twenty years — and that is the part a shell client is actually buying.
The structural specification was the same one published on our rates page: OPC 53 cement, Fe500D steel, M20 or M25 concrete to the structural drawing prepared for this house, Class-A red brick, 12 mm internal and 15 mm external plaster with fibreglass mesh at every wall-column junction. Reinforcement was checked against the drawing before each pour — bar diameter, spacing, cover and lap length — and photographed before the concrete went in, which is why the steel photographs below exist at all.